


In manufacturing, most companies have encountered issues such as uneven plating, color variation, reduced brightness, peeling, or insufficient coating thickness. In reality, electroplating defects can originate from many different factors. This is why inspecting plating samples is always the first step before implementing any technical solution.
Drawing conclusions based solely on the appearance of the plated surface can easily lead to incorrect corrective actions. This may increase chemical consumption, prolong production downtime, and result in a higher defect rate.
At PMAC, sample evaluation follows a structured analytical process that combines visual inspection, production data, and technical expertise to help manufacturers identify the true root cause rather than relying on assumptions.
I. Why Is Electroplating Sample Inspection Essential Before Troubleshooting?
Inspecting a plating sample is far more than simply examining a defective part. It is a systematic process of collecting information to support root cause analysis. The objective is not to identify a single “culprit” but to evaluate the entire production system and determine the factor most likely to be responsible.
In many cases, two products exhibiting the same defect may actually have completely different causes. For example, a burnt plating deposit may result from excessive current density, poor electrical contact, or an unsuitable part geometry.
If chemical additives are adjusted or replenished without first identifying the actual cause, new variables may be introduced into the process, making electroplating defect analysis even more complicated.
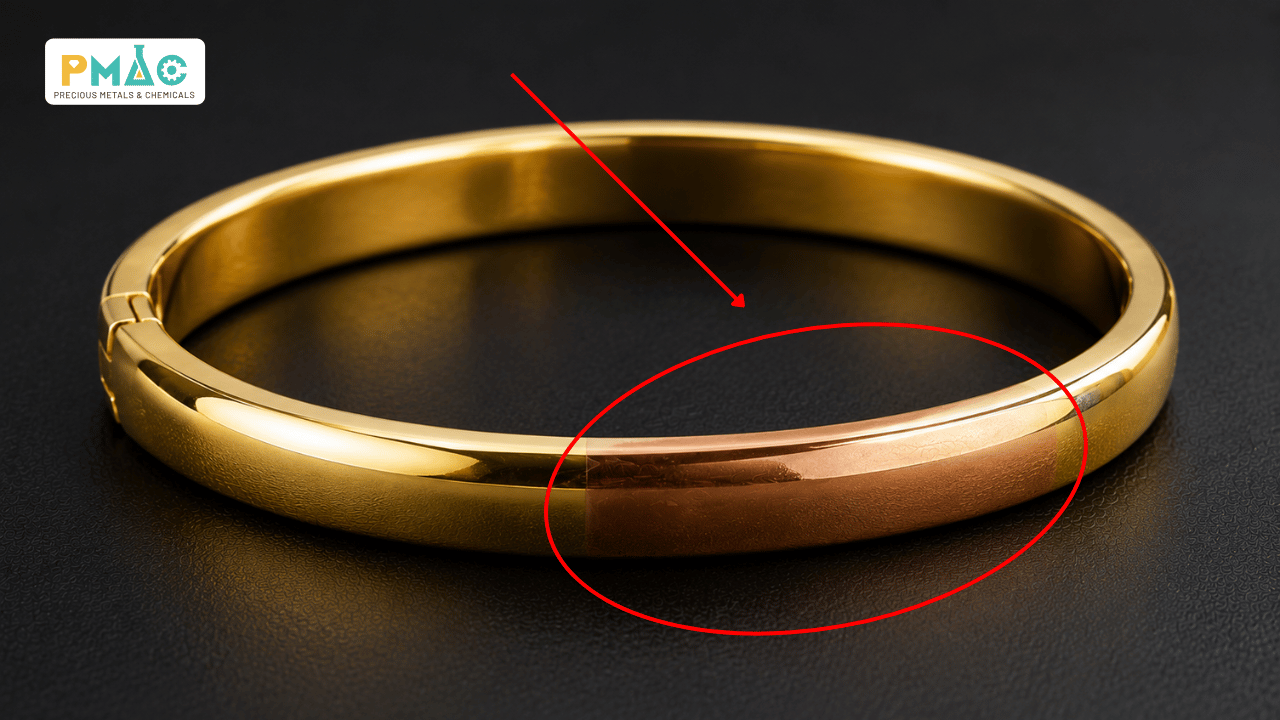
Figure 1. Defective Electroplating Sample
II. When Should Manufacturers Submit Electroplating Samples for Analysis?
Many manufacturers seek technical support only after defect rates have increased significantly or production has been forced to stop. However, evaluating plating samples as soon as abnormal signs appear can save substantial time and corrective costs.
A plating sample should be submitted when any of the following issues occur:
- Uneven plating thickness or appearance.
- Coating color varies between production batches.
- Surface brightness is lower than the required specification.
- Burn marks, pits, or stains appear on the plated surface.
- Poor adhesion or coating peeling.
- Coating thickness does not meet specifications.
- Unusual chemical consumption.
- Increasing defect rates with no identified cause.
- After changing raw materials, equipment, or production processes.
Early evaluation of plating samples not only helps resolve current production issues but also minimizes the risk of recurring defects while improving plating bath performance in future production cycles.
III. PMAC’s Five-Step Electroplating Sample Inspection Process
PMAC follows a structured analytical workflow to ensure every conclusion is supported by technical evidence and production data.
1. Process Flow
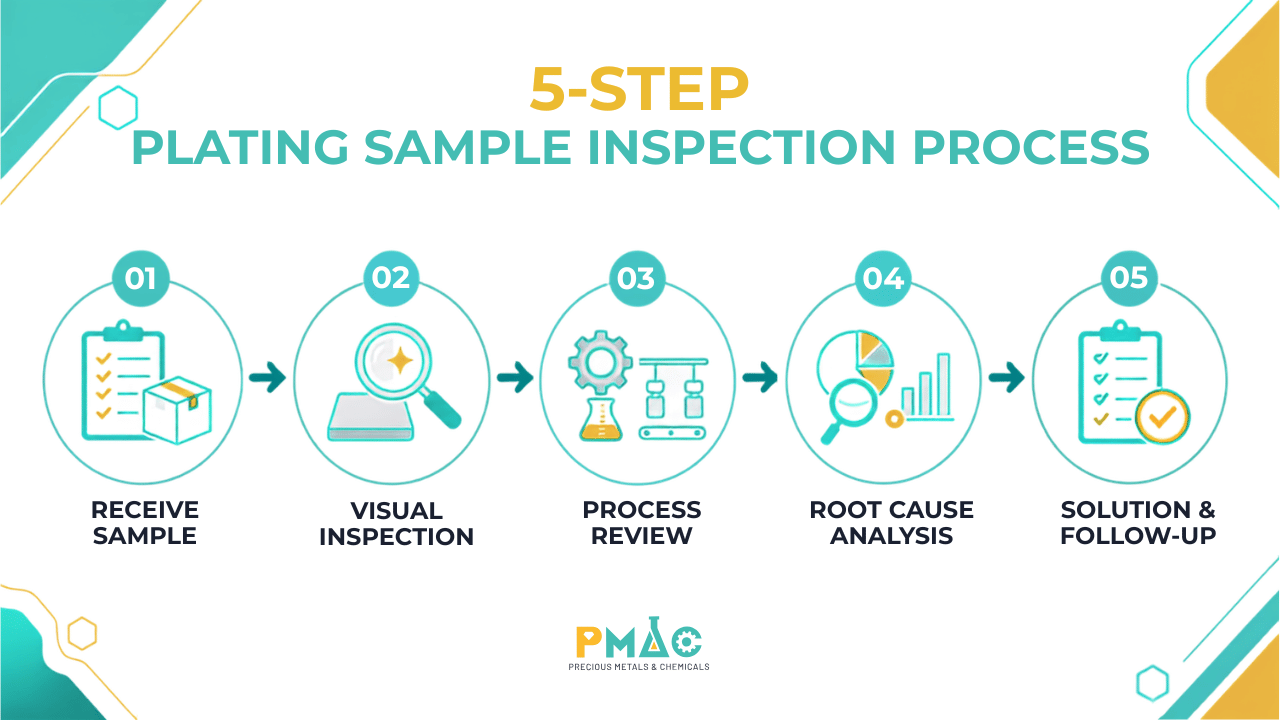
Figure 2. PMAC’s Five-Step Electroplating Sample Inspection Process
2. Process Overview
| Step | Description | Objective |
|---|---|---|
| 1 | Receive production information and samples | Collect complete initial data |
| 2 | Perform visual inspection | Identify visible coating characteristics |
| 3 | Evaluate the production process | Analyze the entire system rather than only the sample |
| 4 | Conduct root cause analysis | Determine the most probable cause |
| 5 | Recommend solutions and follow up | Implement targeted corrective actions while minimizing trial-and-error |
3. Detailed Process
Step 1. Collect Production Information and Samples
This is the foundation of the entire inspection process.
In addition to receiving the physical sample, PMAC’s technical team collects key production information, including the base metal, electroplating process, operating conditions, the time when the defect first appeared, and its frequency of occurrence.
The more comprehensive the information, the more accurately the potential causes can be narrowed down. This is why PMAC always encourages customers to provide complete production data rather than submitting product photos alone.
Step 2. Perform a Visual Inspection
After receiving the sample, PMAC engineers evaluate the coating’s color, brightness, uniformity, and overall appearance. This initial inspection helps identify visible symptoms and establish the scope of further analysis.
However, PMAC never relies solely on visual observations when determining the cause. Two samples with similar appearances may still originate from entirely different production issues.
Step 3. Evaluate the Entire Production Process
This is one of the key differences in PMAC’s approach to troubleshooting electroplating defects.
Instead of focusing only on the defective product, PMAC’s technical specialists evaluate the entire production process, from surface preparation and electroplating to post-plating handling and storage.
In many cases, the plating chemicals remain well within specification, while the actual problem originates from oxidized plating racks or unstable electrical contact. Simply replacing the chemicals would not solve the underlying issue.
Step 4. Conduct Root Cause Analysis
Once all relevant information has been collected, PMAC engineers compare the defective sample with a qualified sample.
This analysis follows a root cause analysis methodology, focusing on identifying the fundamental source of the problem rather than treating only its visible symptoms.
In many situations, the defect is caused not by a single factor but by a combination of multiple conditions. Therefore, every conclusion is based on a comprehensive evaluation rather than a premature assumption.
Step 5. Recommend Solutions and Monitor Results
After identifying the most probable root cause, PMAC recommends corrective actions tailored to each customer’s production system. These solutions may include adjusting process parameters, improving operational control, replenishing plating chemicals, and implementing regular chemical monitoring programs.
Rather than modifying multiple variables simultaneously or relying on a trial-and-error approach, PMAC focuses on addressing the actual root cause. This methodology helps preserve valuable diagnostic data, reduces unnecessary operating costs, and improves the effectiveness of corrective actions.
Read more: From Product Sample to Electroplating Solution: PMAC’s Technical Consultation Process
IV. PMAC CX HUB – Supporting Manufacturers in Electroplating Analysis and Process Optimization
In addition to supplying electroplating chemicals and surface finishing solutions, PMAC has established PMAC CX HUB as a dedicated technical support center for manufacturers.
Through PMAC CX HUB, customers can:
- Submit plating samples for analysis.
- Receive consultation on suitable electroplating processes.
- Obtain assistance in identifying the root cause of plating defects.
- Receive recommendations for process improvement.
- Benefit from follow-up support after corrective actions are implemented.
- Optimize plating bath performance and improve production efficiency.
What distinguishes PMAC CX HUB is that it goes beyond resolving individual production issues. Its objective is to help manufacturers build stable electroplating processes, reduce defect rates, increase productivity, and minimize recurring problems.
Drawing on extensive technical expertise and practical experience across industries—including jewelry manufacturing, electronic components, and precious metal electroplating—PMAC is committed to serving as a long-term technical partner throughout the entire manufacturing lifecycle.

Figure 3. PMAC CX HUB – Technical Consultation and Sample Analysis Center
V. Best Practices for Effective Electroplating Sample Analysis
To ensure more accurate analysis results, manufacturers should prepare as much relevant information as possible before submitting samples.
Provide Complete Process Information
Include details such as the chemicals being used, operating conditions, plating bath parameters, and the most recent process adjustments. This information provides the technical basis for correlating production data with the observed defects.
Submit Both Qualified and Defective Samples
Comparing a good sample with a defective one enables engineers to identify differences in color, brightness, coating thickness, and overall coating quality more efficiently.
Clearly Describe the Defect and When It Occurred
Information such as whether the defect appeared after changing chemicals, following equipment maintenance, or after increasing production output can provide valuable clues during root cause analysis.
Avoid Changing Too Many Process Parameters Before Submitting Samples
Making multiple adjustments simultaneously can distort production data, making it much more difficult to identify the true root cause.
Communicate Closely with the Technical Team
Details that may seem insignificant—such as immersion time, filtration intervals, or electrical contact conditions—can often become critical clues during electroplating defect analysis.
Read more: Eight Key Data Points to Collect Before Analyzing Electroplating Defects
Conclusion
Electroplating sample inspection is far more than examining a defective product—it is the foundation for identifying the true cause of a problem before implementing technical solutions. Drawing conclusions too early or relying solely on visual observations can lead to unnecessary process adjustments, increased operating costs, and extended production downtime.
At PMAC, electroplating sample evaluation follows a five-step analytical process that integrates physical samples, production data, operating conditions, and technical expertise. This systematic approach enables manufacturers to identify root causes more accurately, optimize production processes, improve manufacturing efficiency, and maintain consistent quality over the long term.
Through PMAC CX HUB, customers receive more than sample analysis. They gain ongoing support—from technical consultation and solution development to post-implementation follow-up. This reflects PMAC’s commitment to providing comprehensive surface finishing and electroplating solutions, rather than simply supplying chemicals.
If your company is experiencing issues such as uneven plating, peeling, discoloration, reduced brightness, or defects with unidentified causes, contact PMAC CX HUB today. PMAC’s technical specialists are ready to support your electroplating sample inspection, perform root cause analysis, and recommend practical solutions that help optimize your production process over the long term.
Contact PMAC Today for Technical Consultation and the Right Solution for Your Electroplating System
PMAC Joint Stock Company
Ho Chi Minh City Office
4th Floor, HUTECH Building, High-Tech Center, D1 Road, Saigon Hi-Tech Park, Tang Nhon Phu Ward, Ho Chi Minh City, Vietnam
Hanoi Office
22B O2, Linh Dam Peninsula, Hoang Liet Ward, Hanoi, Vietnam
Hotline: (+84) 387 235 878
Facebook: PMAC